

Connecting
...
1 | 7 Metal Oil Cans and Oilers, 3" to 8"
Seven assorted vintage-style metal oil cans. The group features various nozzle shapes and designs, with one can marked as Lidded Pump Oiler, made in Chicago. These are constructed from metal alloys with distinctive finishes.
Starts:
Ends:
Connecting
...
Current High Bidder:
$0.00
Bids:0

Connecting
...
1 | John Deere LX277 Lawn Tractor with Grass Bagger 42C Deck, runs, deck has damage
John Deere LX277 lawn tractor, 17 HP engine, 42C convertible mower deck, and rear grass bagger system. Features yellow seat, side discharge, and integrated control panel.
Starts:
Ends:
Connecting
...
Current High Bidder:s****r
$3.00
Bids:3
Connecting
...
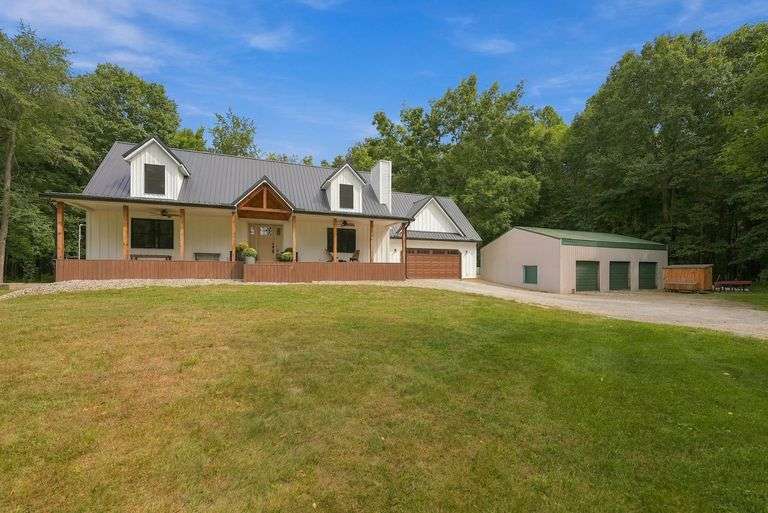
1 | Beautiful, Updated Home on 11.63 +/- Acres with Pole Barn!
Tucked away among the trees on 11.63± beautiful, wooded acres, this exceptionally private property offers the peaceful country setting you've been looking for while remaining conveniently close to town. Built in 1996 and thoughtfully designed for comfortable everyday living, this Redman home offers 3 bedrooms, 3 full baths, 2,538 finished square feet, a full basement, and an attached 2-car garage—plus numerous recent updates including a newer metal roof, new siding, new windows, new doors and a brand-new rear deck.
Inside, the main level features a warm and inviting living room with available fireplace and an open kitchen and dining area designed for gathering. The kitchen offers abundant cabinetry and workspace, along with a charming built-in dining nook surrounded by windows overlooking the wooded setting. Just outside, the new rear deck extends the living space outdoors and provides a peaceful place to relax, entertain, or simply enjoy the privacy and surrounding nature.
The main-level primary suite is a standout, featuring a spacious bedroom and private ensuite with double vanities, soaking tub, and separate walk-in shower. The bath flows into a generous walk-in closet, which conveniently connects directly to the main-floor laundry room with utility sink—a functional layout that makes everyday living easy! Upstairs you'll find two generously sized bedrooms and another full bath.
The full, poured-concrete basement provides even more versatility with 1,269 square feet of unfinished and partially finished space, offering plenty of room for recreation, hobbies, exercise, storage, or future finishing. Ingress/Egress windows provide an easy opportunity for an additional bedroom or office area to be added.
Outside is where this property truly sets itself apart. Explore your own wooded acreage and private trails, enjoy the large yard, or take advantage of the impressive 30' × 45' pole barn featuring concrete floors, electricity, and three overhead garage doors—ideal for vehicles, equipment, recreational toys, workshop space, or additional storage.
With 11.63± acres, exceptional privacy, a functional floor plan, substantial outbuilding space, and meaningful recent updates, this property delivers the best of country living while keeping the conveniences of town within easy reach.
The long drive, mature woods, trails, open lawn around the home, and separation from neighboring properties give it a genuine retreat-like feeling all while the main-floor primary/laundry arrangement, basement, attached garage, and pole barn make it highly functional. A rare opportunity for an updated home where you can enjoy space, seclusion, and versatility all in one property!
** The carpet was removed in the basement by the previous owners; they have left as concrete b/c of having three young kids that play down there. They have never had any water in the basement in the 6 years they have lived there.
Starts:
Ends:
Connecting
...
Current High Bidder:B****m
$300,000.00
Bids:12

Connecting
...
1 | Homier Pick Up Information!
Starts:
Ends:
Connecting
...
$0.00
Bids:0

Connecting
...
1 | Homier Pick Up Information!
Starts:
Ends:
Connecting
...
$0.00
Bids:0

Connecting
...
1 | Homier Pick Up Information!
Starts:
Ends:
Connecting
...
$0.00
Bids:0

Connecting
...
1 | DR Power Wood Chipper Shredder 24"W
DR Power wood chipper shredder featuring a side feed hopper, labeled for professional homeowner use. This machine includes sturdy wheels and is powered by a gas engine with a recoil start.
Starts:
Ends:
Connecting
...
Current High Bidder:J****0
$35.00
Bids:19
Connecting
...
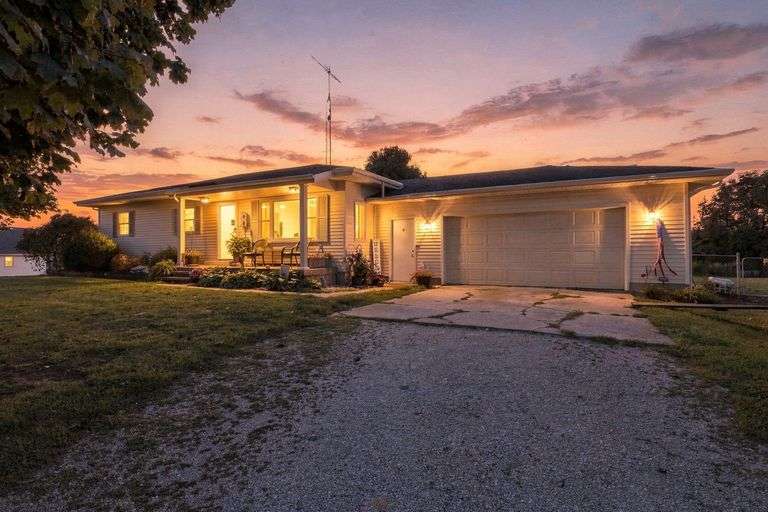
1 | 3 Bedroom, 2 Bath Ranch Home with Full Basement & 2-Car Attached Garage - Just Minutes North of Shipshewana
Ranch Home with a full basement & 2-car attached garage sitting on 1 acre is being Sold via Live, Simulcast Auction, Monday, October 12th at 6 pm est. Greeted by a cute front porch, walk into a large living room that opens to kitchen & dining areas. Sliding glass doors allow for easy flowing between the home & the large deck - perfect place to watch the peaceful sunrise. The main level also has 3 bedrooms, a full bath, and the laundry room. Downstairs you will find a full basement that has a large family room area, additional office room, storage room & large mechanical area. Another full bath room adds convenience along with the 2-car attached garage. Just minutes North of Shipshewana, this would be a great starter home, investment, or downsizing option!
Come take a look, Open House: Mon. Oct. 5th from 6-7 pm est
Bid Live in Person or Online: Mon. Oct. 12th at 6 pm est
Property Address: 4905 N. State Road 5, Shipshewana, IN 46565
Open House: Mon. Oct. 5th from 6-7 pm est
Auction Manager: Dodie Hart, call/text, 260.463.1717
Van Buren Township • Lagrange County
3 Bedrooms • 2 Baths • Full Basement
$1,228.21 Annual Taxes • Legal Description: CLS ESTATES TRACT 2 - 1 AC • Parcel #: 44-04-35-100-002.002-01
Starts:
Connecting
...
Current High Bidder:J****5
$160,000.00
Bids:8
Connecting
...
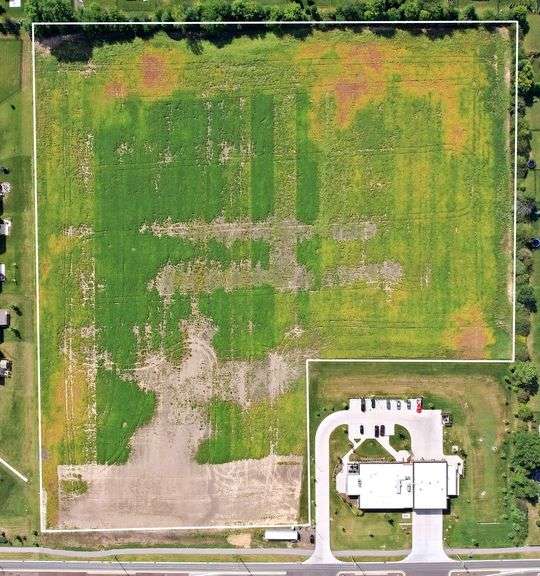
1 | 16.14± ACRES of PRIME FISHERS DEVELOPMENT LAND!
Metzger Prime Development Online Auction!
16.14± ACRES IN THE PATH OF GROWTH — PRIME FISHERS DEVELOPMENT OPPORTUNITY
An exceptional opportunity to acquire 16.14± acres in the heart of one of Central Indiana's most dynamic growth markets. Located along E 136th Street in Fall Creek Township, Hamilton County, this property combines substantial acreage with a strategic Fishers location surrounded by residential growth and convenient access to major commercial, healthcare, entertainment and transportation corridors.
The surrounding landscape tells the story. Extensive established and newer residential communities surround the property, while nearby destinations include Hamilton Town Center, IU Health Fishers, Ruoff Music Center, restaurants, retail, hospitality and other commercial development. Interstate 69 provides connectivity to the greater Indianapolis metropolitan area and regional transportation network.
Adding to the property's long-term development story, the Fishers 2040 Comprehensive Plan specifically identifies the largely undeveloped 136th Street corridor between Olio Road and Atlantic Road as prime for future employment and commercial development. The City's comprehensive plan anticipates Fishers reaching nearly 135,000 residents by 2040, reinforcing the long-term growth story behind this location.
Public investment is occurring along the corridor as well. Current City projects along 136th Street include roadway improvements, enhanced lighting, multi-use paths, pedestrian bridges and upgraded drainage infrastructure, with the City describing these improvements as enhancing connectivity and supporting continued growth on the east side of Fishers.
With 16.14± contiguous acres, a prominent E 136th Street location and significant residential and commercial investment throughout the surrounding area, this property presents a noteworthy opportunity for developers, builders, investors and land buyers seeking a position in the continued growth of Fishers - Don't miss this opportunity!
*Check out the photographs to see nearby amenities, Health Centers, Ruoff Music Center, Restaurants, Shopping, Businesses, Interstate 69 connectivity & More!
Fall Creek Township • Hamilton County • Legal Description: Acreage 16.14 Section 30, Township 18, Range 6
• Parcel #: 13-12-30-00-00-002.101
Online Auction: Wed. October 21st • 6 pm est
Property Located at: 0 E. 136th Street, Fishers, IN 46037
Questions? Contact Auction Manager, Tim Pitts: Call or Text 1.317.714.0432
Starts:
Ends:
Connecting
...
Current High Bidder:S****s
$100,000.00
Bids:2
Connecting
...
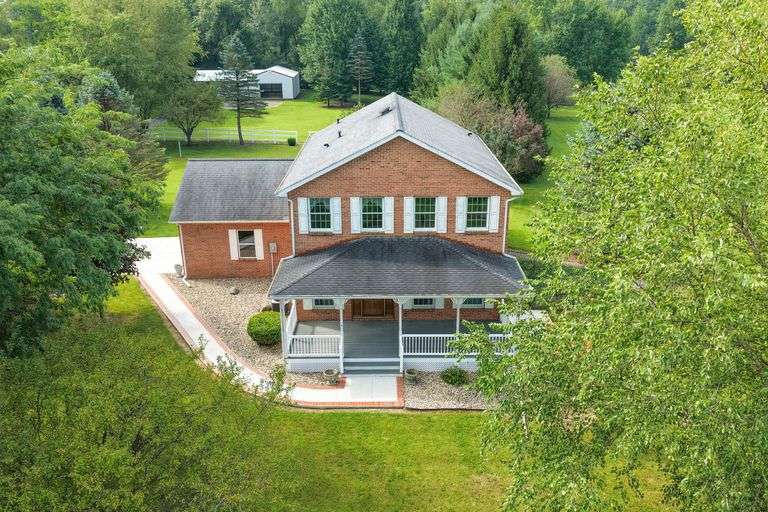
1 | Tract 1 ~ PRIVATE COUNTY ESTATE ON 4.5± ACRES — HOME, POLE BARN, PASTURE & WOODS
Stunning Country Home on 4.5± Acres with Pole Barn! A long paved driveway leads to this beautiful 3-bedroom, 2.5-bath brick home built in 1997 and privately situated among mature trees, expansive lawn, pasture and woods. The main level offers a two-story foyer, living room, dining area, kitchen, laundry and family room with brick fireplace. Upstairs you'll find the primary suite with private bath and walk-in closet, plus two additional bedrooms and full bath. Partial basement, attached 2-car garage and separate pole barn provide excellent additional space. The acreage offers a beautiful combination of open pasture and wooded ground, including impressive walnut tree groves. A rare opportunity for those seeking privacy, acreage, recreation, animals, hobby farming or simply room to enjoy the country. Bid on this tract individually or in combination with Tract 2 for your 29.47+/- Acre Retreat!
Whole Property Highlights
29.47± acres with an exceptional mix of pasture & woods
Beautiful 3-bedroom, 2.5-bath brick country home
Built in 1997
Long paved driveway creating an impressive, private approach
Large covered front porch overlooking the property
Main-level living room, dining area & separate family room
Brick fireplace
Upstairs primary suite with private bath & walk-in closet
Partial basement
Attached 2-car garage
Separate pole barn with concrete floor & overhead-door access
Expansive open lawn and pasture ground
Mature wooded acreage with excellent walnut tree groves
Beautiful mature trees and landscaping surrounding the residence
Excellent potential for recreation, animals, hobby farming, equipment & additional storage
Privacy, acreage and versatility in one remarkable country setting
OPEN HOUSE: Thurs. Oct. 15th | 5:30-6 pm
Starts:
Ends:
Connecting
...
Current High Bidder:l****p
$311,000.00
Connecting
...
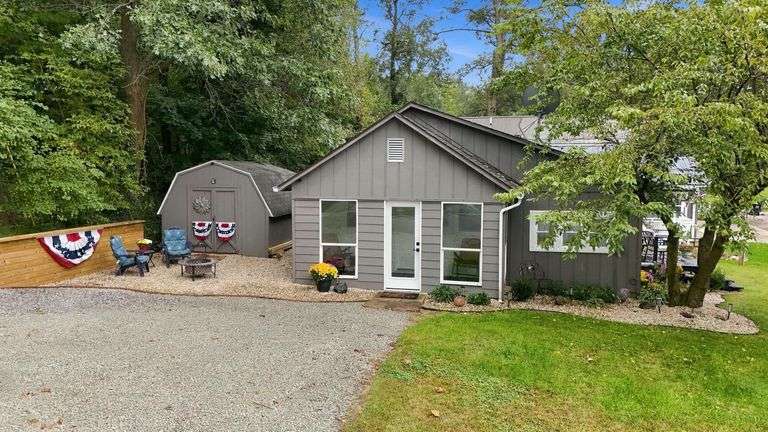
1 | 2 Bedroom Cottage at Nyona & Mud Lake!
Completely Updated 2-bedroom, 1-bath bungalow situated on a desirable corner lot with fantastic entertaining spaces and beautiful views of peaceful Nyona Lake! This inviting property offers comfortable living spaces, thoughtful updates, and a great outdoor setting to enjoy the seasons. Step outside to take advantage of the outdoor space, perfect for relaxing, entertaining, or enjoying peaceful lake views. Whether you're looking for a weekend getaway, a vacation home or year-round residence, this cozy cottage offers an excellent opportunity to enjoy the lake lifestyle.
Open House: Wed. October 21st from 5:30 - 6 pm
Liberty Township • Fulton County •
2 Bedrooms • 1 Baths • Nyona Lake Access
$150.84 Annual Taxes • 780 SF
Legal Description: Lot 41 Ira C & Myrtle B Smith Add • Parcel #: 25-12-15-311-001.000-004
Schedule Your Private Showing Today! Call/Text Auction Manager, John Burnau, at 574.376.5340 or our office at 260.982.0238
Starts:
Ends:
Connecting
...
Current High Bidder:a****y
$10,000.00
Bids:1
Connecting
...
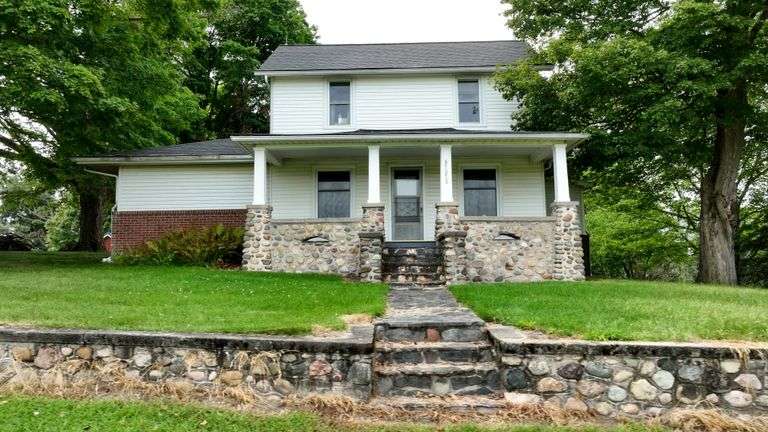
1 | Tract 1 - Country Homestead with Multiple Outbuildings on 7± Acres
Picturesque Country Homestead featuring a 4 Bedroom, 2 Bath Home with multiple outbuildings inc. a Pole Barn, Traditional Barn, Tool Shed, & Chicken Coop all situated on a comfortable 7± Acres.
Starts:
Ends:
Connecting
...
Current High Bidder:P****0
$5,000.00
Connecting
...
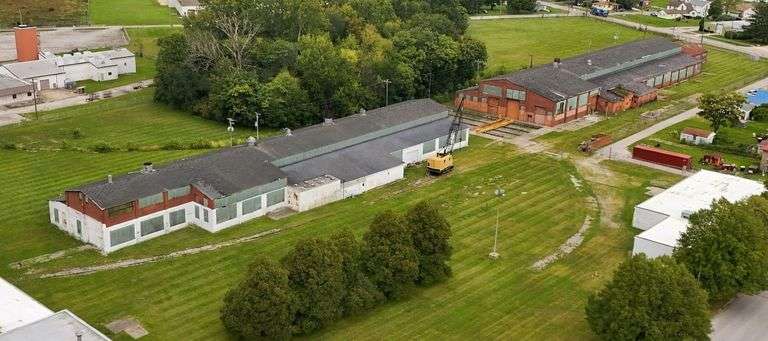
1 | Tract 1: Industrial Bldg. | Vintage Brick | Lg-Scale Footprint | Unlimited Redevelopment Potential
Unique Commercial & Redevelopment Opportunity — Offered in 5 Tracts
Former Crane & Welding Complex | Commercial • Investment • Redevelopment Opportunity
TRACT 1: The centerpiece of the offering and includes the expansive former manufacturing and industrial complex. The property's vintage brick construction, large-scale building footprint, tall industrial spaces and unmistakable character provide the foundation for a wide variety of possibilities. An owner could explore returning the property to commercial or industrial use, while a more creative investor may envision an adaptive-reuse project that takes advantage of the building's historic industrial character.
Imagine a marketplace or vendor hall, loft-style apartments, mixed-use development, studios or maker spaces, event venue, retail concepts, storage, workshops, business incubator or an entirely new redevelopment concept. The possibilities are limited only by a buyer's vision!
Open House: Sunday, November 1st | 1-2 pm est or Schedule Your Private Showing Today! Call/Text Auction Manager, Neal Snyder, call/text: 260-358-7923
Bid on each tract individually, any combination, or the entirety!
Online Auction: Tuesday, November 10th Starting at 6 pm est
Property Address: 1244 E. Market Street, Huntington, IN 46750
Starts:
Ends:
Connecting
...
Current High Bidder:Z****1
$5,000.00
Connecting
...
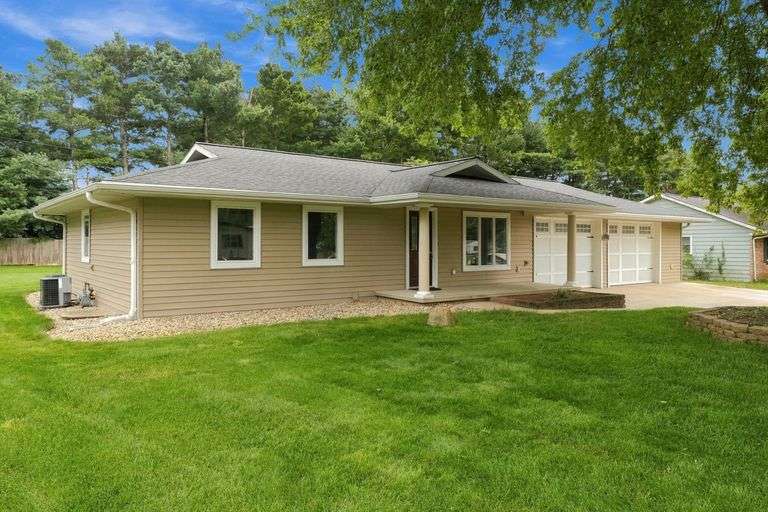
1 | Completely Updated Move-in Ready 4-Bedroom, 3-Bath Home with Full Finished Basement, Stamped Concrete Patio & 3-Car Garage!
Open and inviting home offering the perfect blend of comfort, updates, and spacious room— all set on 0.39 acres.
Fresh, spacious and completely updated, this 4-bedroom, 3-bath home offers a modern open layout, beautifully finished living spaces and considerably more room than you might expect from the exterior.
The heart of the home is the expansive open-concept kitchen, dining and living area. Rich flooring and a light, neutral palette create a warm yet contemporary feel, while the open design provides an effortless flow for everyday living and entertaining. The kitchen makes an immediate impression with extensive white cabinetry, generous counter space, stainless steel appliances and a large contrasting center island with bar seating. A wall of windows over the sink brings in abundant natural light and provides a pleasant view of the backyard.
The main-level primary suite continues the home's updated aesthetic with a spacious bedroom, walk-in closet and private bath. The bathroom features dual vanities and an impressive tiled walk-in shower with glass enclosure, pebble-style floor, built-in niche, rain showerhead and handheld shower. An additional bedroom and bath, along with convenient main-floor laundry, complete the main level.
The full finished basement dramatically expands the living space. A large open recreation/family room provides plenty of flexibility for a second gathering area, media space, games, hobbies or entertaining. Two additional bedrooms and a full bath make the lower level exceptionally functional while maintaining the same clean, updated finishes found throughout the home.
A 3-car attached garage provides excellent parking and storage, while the home's updated exterior, covered front entry and mature trees complete the package. Outside, the property offers another standout feature—a large stamped-concrete patio accented by decorative stone landscaping and a built-in firepit. The patio opens to an expansive backyard with plenty of green space for outdoor enjoyment.
This property offers a rare combination of space, completed updates & great location close to town!
Open House: Tuesday, October 20, 2026 5:30-6 pm
Starts:
Ends:
Connecting
...
Current High Bidder:t****s
$100,000.00
Bids:4
Connecting
...
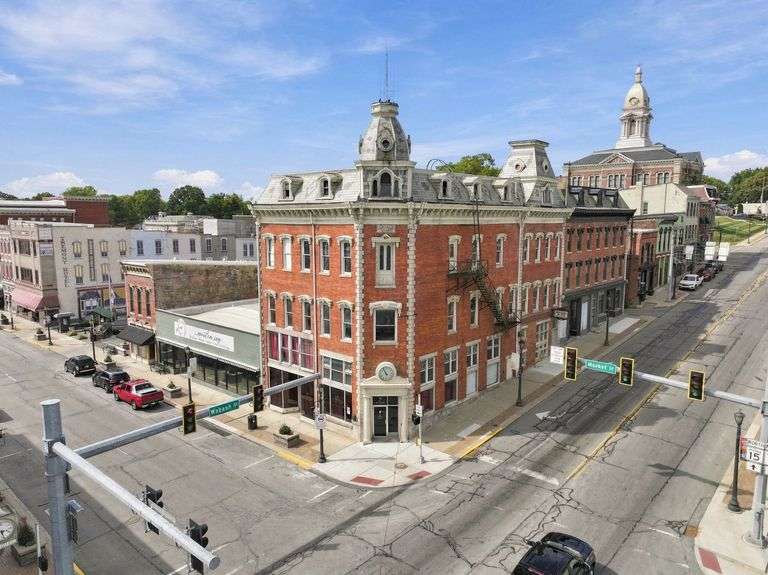
1 | 4-Level Commercial Building at the Highly Visible Corner of Wabash & Market Street
Guaranteed to Sell after the Minimum Opening Bid of $170,000!
Discover the possibilities offered by this substantial four-level commercial building. Positioned at the highly visible corner of Wabash Street and W. Market Street in downtown Wabash, the property enjoys a prominent downtown presence and a location that puts it in the heart of Wabash’s historic commercial district. With more than 11,000 square feet, a flexible floor plan, and distinctive historic details, the property offers an exciting opportunity for an entrepreneur, investor, or developer ready to bring a new vision to the space.
The expansive main level provides generous finished commercial and entertainment areas with distinctive features that add character throughout, including an approximately 18' x 47' front room with large display windows, stage, vinyl flooring, and newer mini-split system. An adjoining 50' x 18' area features ceramic tile flooring, an expansive bar, and a unique sound-activated cloud ceiling. Additional main-floor spaces include a prep area, restrooms—including an ADA-compliant restroom—and a private office highlighted by a fireplace and original built-in cabinetry. The upper levels provide an intriguing opportunity to expand, repurpose, or reimagine the property. The finished second-floor loft offers additional gathering or flexible-use space, along with a kitchen and restroom. The third floor offers multiple rooms suitable for office, storage, or future redevelopment, while the unfinished fourth floor provides a blank canvas for a buyer with a vision for additional usable space. Whether envisioned as an entertainment destination, business headquarters, creative space, mixed-use concept, or something entirely new, the property is located within the Historic Riverfront District and offers a layout adaptable to a variety of potential future uses. Its combination of size, prominent corner exposure, downtown location, and historic character creates an opportunity to make an ambitious vision possible. This is more than a commercial building—it is a substantial downtown property with character, presence, and the flexibility to become something entirely new. Opportunities of this size and prominence in the heart of downtown Wabash are not easily replicated, making this an exciting opportunity for the buyer ready to bring the next vision to life.
Property Highlights:
• Prime Downtown Location with Corner Building
• 11,000+ SF Across 4 Levels
• Finished Main & Second Floors
• Kitchen, Stage, Office & Multiple Restrooms
• Additional Office/Storage Areas
• Unfinished Upper-Level Space
• Historical Architectural Character
• Located in the Historic Riverfront District
Open House: Wednesday, October 28th from 5:30-6 pm or Schedule Your Private Showing Today! Call our office at 260.982.0238
Guaranteed to Sell after the Minimum Opening Bid of $170,000!
Starts:
Ends:
Connecting
...
Current High Bidder:
$0.00
Bids:0
Connecting
...
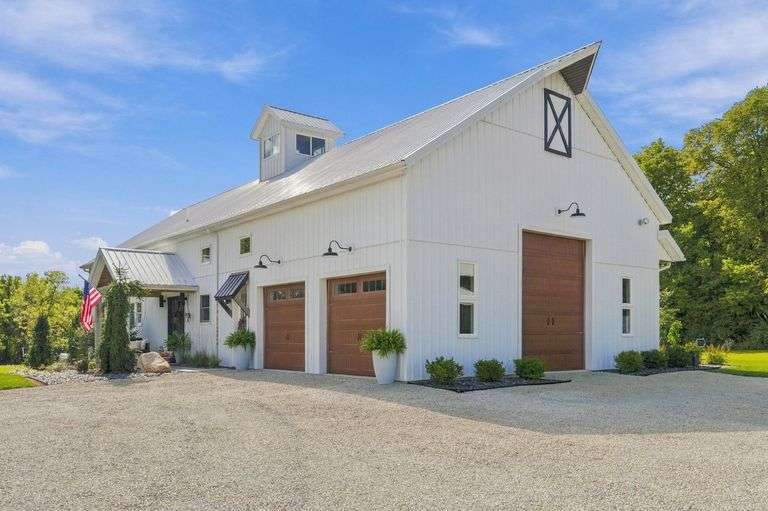
1 | Beautiful Home on 3.65± Acres — Spacious Home, Pole Barn, Pool & Incredible Outdoor Living!
Tucked into a beautiful country setting on 3.65± acres, this distinctive barn-inspired home combines generous living space, incredible recreational features and a peaceful setting surrounded by open countryside and mature woods.
Inside, rustic character and modern finishes come together through wood-plank ceilings, shiplap accents, exposed timbers and an abundance of natural light. The main-level primary suite is a standout, featuring barn-style doors and a beautiful private bath with freestanding soaking tub and separate tiled shower.
The upper loft area adds even more versatility with an additional bedroom, open living/flex space and attic storage. Downstairs, the finished basement substantially expands the living space with a large family/recreation and workout area, two additional bedrooms and a full bath—ideal for guests, hobbies, entertaining or simply having room to spread out.
Even the attached garage was designed for more than parking. The oversized 3- to 4-car attached garage offers an impressive amount of space and includes a basketball goal with a three-point perimeter marked on the floor, creating an indoor recreation space that can be enjoyed regardless of the weather.
Outside is where this property really comes alive. A large, covered patio overlooks the beautifully landscaped grounds and provides a fantastic outdoor entertaining area, complemented by additional patio and firepit spaces. A double-sided fireplace adds extra charm to the patio & living room. The above-ground pool stays with the property, creating another place to enjoy summer days while taking in the surrounding country views.
And then there is the separate black pole barn—an exceptional feature for anyone needing additional garage, workshop, recreational or storage space. One portion is insulated and has water, a shower and sink, while a separate uninsulated section provides additional storage. Multiple overhead doors and a large concrete-floored interior add tremendous versatility.
With its combination of 3.65± acres, multiple living areas, finished basement, loft, oversized attached garage, pole barn, pool, outdoor entertaining spaces and beautiful country surroundings, this property offers something increasingly difficult to find: room for everyday living, recreation, hobbies and storage—all in one remarkable setting.
OPEN HOUSE: Sunday, October 18th from 1-2 pm
Property Highlights
• 3.65± acres in a scenic country setting
• Distinctive barn-inspired home with metal roof and abundant architectural character
• Picture Perfect Open Kitchen, Dining & Living Room Area with soaring ceilings
• Double sided fireplace between the living room & outdoor patio
• Main-level primary suite with freestanding soaking tub & separate shower
• Loft with additional bedroom + attic storage
• Finished basement with 2 bedrooms, full bath & family/recreation/workout space
• Oversized 3- to 4-car attached garage
• Indoor basketball goal with three-point perimeter
• Separate 72x47’ Pole Barn
o Insulated portion of pole barn with concrete floors, water, shower & sink
o Additional uninsulated barn/storage area
• Above-ground pool & equipment stays
• Large covered outdoor living area
• Additional patio/firepit entertaining space
• Beautiful landscaping, expansive lawn and mature woods
• Room for vehicles, equipment, hobbies & recreation
Starts:
Ends:
Connecting
...
Current High Bidder:B****z
$210,000.00
Bids:17

Connecting
...
1 | Summit City Pick Up Information!
Starts:
Ends:
Connecting
...
Current High Bidder:
$0.00
Bids:0
Connecting
...
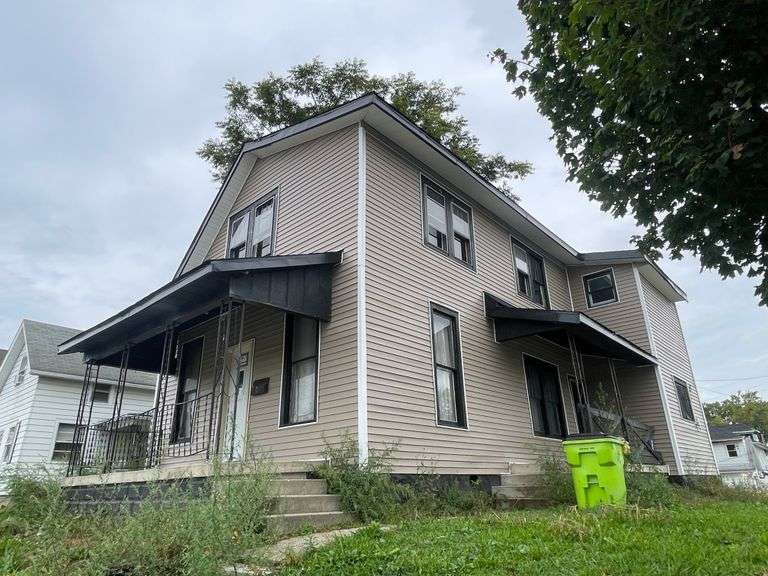
1 | Tract 1: 305 N Lafontaine St., 3 Bedroom & 1.5 Bath Home
Handyman Specials - Attention investors & flippers this property will sell via Online Auction, Wed. Oct. 21st at 6 pm!
Great opportunity with this estate property to flip or finish how you would like! This home has 3 bedrooms, 1.5 bath and would be a great investment opportunity to add to your portfolio.
See for yourself, Open House Sun. Oct. 18 from 2-4 pm.
Starts:
Ends:
Connecting
...
Current High Bidder:m****c
$50,000.00
Connecting
...
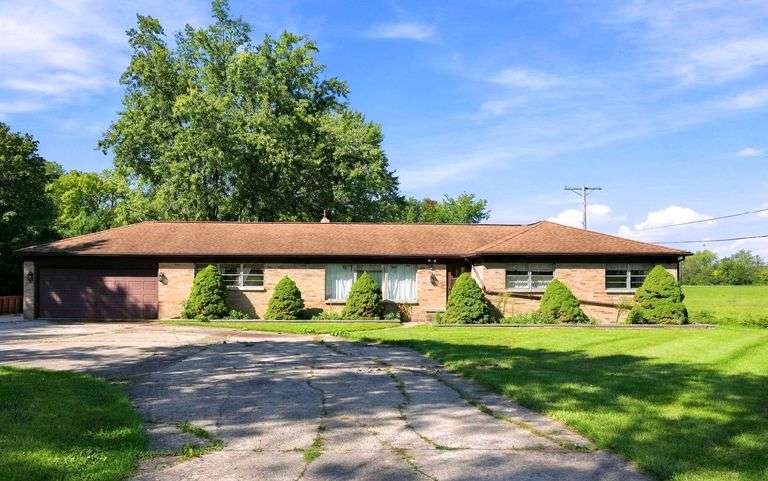
1 | Tract 1: 6725 Coldwater Rd, 3 Bedroom & 1.5 Bath Home with 2 Fireplaces & 2 Garages!
Inviting and spacious ranch home offering generous sized rooms, a comfortable layout, and an easy flow from one space to the next. With plenty of room to spread out, the home offers a practical layout that feels both welcoming and functional for everyday living. Set on 0.89 acres, this property offers the kind of space and flexibility that is becoming increasingly hard to find. The home features 3 bedrooms, 1.5 baths, with two fireplaces adding warmth and character. An enclosed porch provides an additional spot to relax, enjoy your morning coffee, or create a cozy gathering space.
One of the property's standout features is the abundance of garage and storage space. In addition to the 2-car attached garage, you'll find an impressive 36' x 38' detached garage, offering plenty of room for vehicles, hobbies, projects, equipment, or additional storage. A concrete driveway provides convenient access and ample parking.
Location adds even more appeal. Situated just off I-69, this home offers easy access for commuting, traveling, and getting where you need to go. With its convenient location and flexible layout, the property could offer potential for an office.
Combining comfortable living space with exceptional garage capacity, usable acreage, and a highly convenient location, this property offers flexibility that is difficult to find. The possibilities are yours to explore.
Open House Tract 1: Tuesday, October 20th from 5:30-6 pm
Tract 1: 6725 Coldwater Rd., Fort Wayne, IN 46825
Washington Township • Allen County
3 Bedrooms • 1.5 Baths •
$ 2,770.14 Annual Taxes • 1,680 SF
Legal Description: E 5.68a S1/2 S1/2 Ne1/4 Ex S 554.7 Ft Ex Hwy Sec 14 • Parcel #: 02-07-14-278-017.000-073
Online Auction: Thursday, October 29th at 6:30 pm
6725 Coldwater Rd., Fort Wayne, IN 46825
Open House Tract 1: Tuesday, October 20th from 5:30-6 pm
Auction Manager: Tim Pitts, call/text 317.714.0432
Starts:
Ends:
Connecting
...
Current High Bidder:
$0.00
Connecting
...
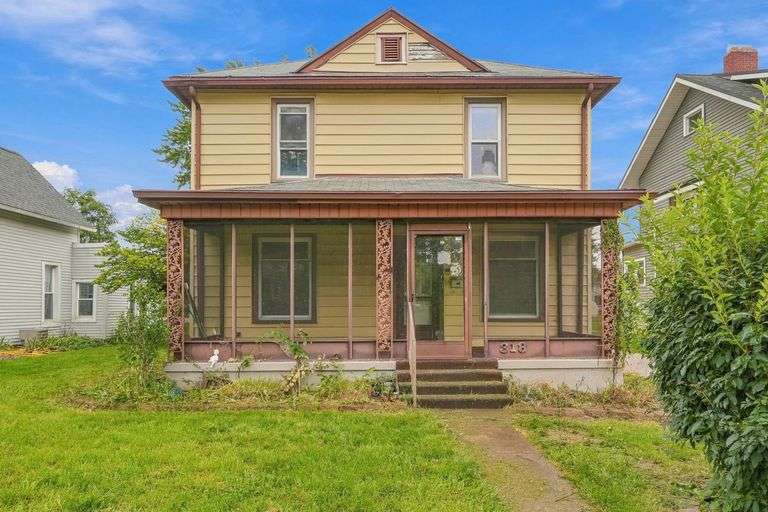
1 | Two-Story Home Featuring 4 Bedrooms, 2 Baths with Classic Character, Enclosed Porches, and Two Garages!
Discover the possibilities in this character-filled two-story home offering a wealth of space and potential to create something truly your own.
Inside this 4-bedroom, 2 bath home, you’ll find natural woodwork, original-style trim, and hardwood flooring in select rooms that offer a glimpse of the home’s character and craftsmanship. The spacious layout provides room to reimagine the living areas, refresh the interior, and create a look that blends classic charm with modern appeal. Whether your vision is a rewarding renovation, an investment property, or a home customized to your own taste, there’s plenty of room to explore the possibilities.
The opportunities extend beyond the main living space. Enclosed front and back porches offer additional areas to enhance for relaxing, entertaining, or enjoying a little extra usable space. A generously sized area between the garage and kitchen could be reworked into a home office, casual gathering space, hobby room, or functional everyday hub. A partial basement provides additional storage or utility space, while the attached one-car garage and additional detached one-car garage offer valuable flexibility for parking, projects, tools, or storage.
An exciting opportunity for investors, renovators, and visionaries to see what this property could become. With its four-bedroom layout, substantial finished square footage, original character, and multiple garage spaces, this home offers a foundation for a creative renovation and a chance to make this property your own.
Open House: Mon. October 26th 5:30-6 pm or Schedule Your Private Showing Today! Call our office at 260.982.0238
Online Auction: Wednesday, November 4th at 6 pm
318 N Chauncey St., Columbia City, IN 46725
Open House: Monday, October 26th from 5:30-6 pm
Columbia Township • Whitley County
4 Bedrooms • 2 Baths
$1,062.28 Annual Taxes • 2148 SF
Legal Description: S 35 FT LOT 31 COLLINS 2ND ADD • Parcel #: 92-06-11-504-131.000-004
Starts:
Ends:
Connecting
...
Current High Bidder:a****y
$10,000.00
Bids:1
Connecting
...
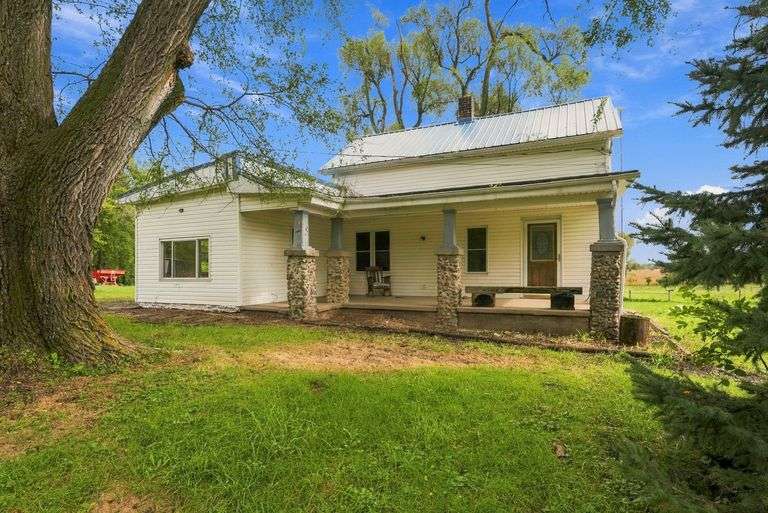
1 | Remodeled 3-Bedroom, 1 Bath Home with Basement & Barn on 10+/- Acres!
Remodeled 3-Bedroom, 1 Bath Home with Basement & Barn on 10+/- Acres!
Enjoy country living with room to spread out! Offering a blend of comfortable living, outdoor space, and versatility, this property provides an opportunity to enjoy a quieter setting with room to pursue your interests and make the property your own.
The remodeled kitchen provides an inviting space for preparing meals and gathering, while the updated bathroom adds a fresh touch to everyday living. The three bedrooms offer comfortable spaces to relax and unwind, making this home a great option for those looking for a move-in ready starting point with room to make it their own.
Step outside to enjoy the covered porch and open patio, both offering opportunities to relax, entertain, or simply take in the quiet surroundings. With 10+/- acres, there is plenty of room to enjoy the outdoors and explore the possibilities that come with owning a rural property.
Another great feature is the 36' x 54' Barn offering abundant space for animals, storage, or a workshop area. Whether you need room for 4-H Animals, Mini Farm Animals, tools and projects, extra space for recreational equipment, or a place to bring your ideas to life, this substantial building adds tremendous flexibility to the property.
Whether you're looking for a place to call home or property with room for your projects, this one is worth coming to see!
Open House: Tuesday, October 27th from 5:30-6 pm
Schedule Your Private Showing Today! Call/Text Auction Manager, John Burnau, at 574.376.5340 or our office at 260.982.0238
Online Auction: Tuesday, November 3rd at 6 pm
Property Address: 20270 Peach Rd, Culver, IN 46511
Union Township • Marshall County
3 Bedrooms • 1 Bath
$1,812.73 Annual Taxes • 1,762 SF
Legal Description: ACREAGE: 10AUDITOR DESC: N1/2 W1/2 SE NWLEGAL DESC: • Parcel #: 502136000008000013
Starts:
Ends:
Connecting
...
Current High Bidder:r****v
$100,000.00
Bids:4

Connecting
...
2 | 6 Metal Oil Cans And Oilers inc. Eagle (No. 66, Made In USA) and Robert Sprat in Various Sizes
Six metal oil cans and oilers, includes pieces by Eagle (No. 66, Made In USA) and Robert Sprat, featuring various forms and finishes including red-painted and brass.
Starts:
Ends:
Connecting
...
Current High Bidder:s****3
$1.00
Bids:1
Connecting
...
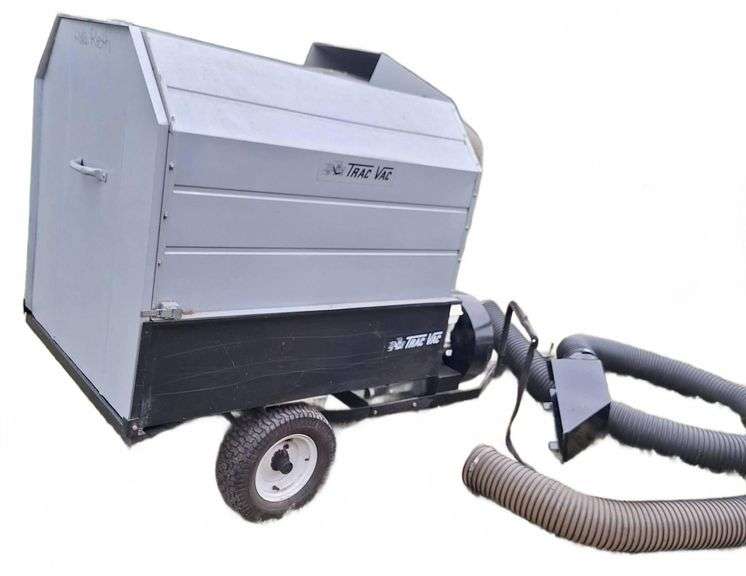
2 | Trac Vac Leaf Vacuum with Honda GX200 Engine
Trac Vac leaf vacuum system featuring a Honda GX200 engine. Includes debris collection container, intake and discharge hoses, and trailer wheels.
Starts:
Ends:
Connecting
...
Current High Bidder:J****3
$110.00
Bids:11
40
Connecting
...
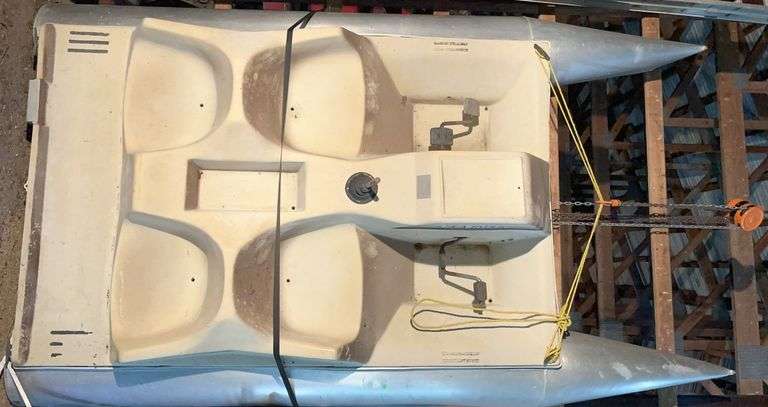
2 | Sea Ryder Pedal Boat 2-Seat 8'L
Sea Ryder pedal boat featuring two seats, manual pedal operation, and metal pontoons. The boat includes visible foot pedals and rear rudder control.
Starts:
Ends:
Connecting
...
Current High Bidder:g****t
$3.00
Bids:3
Connecting
...
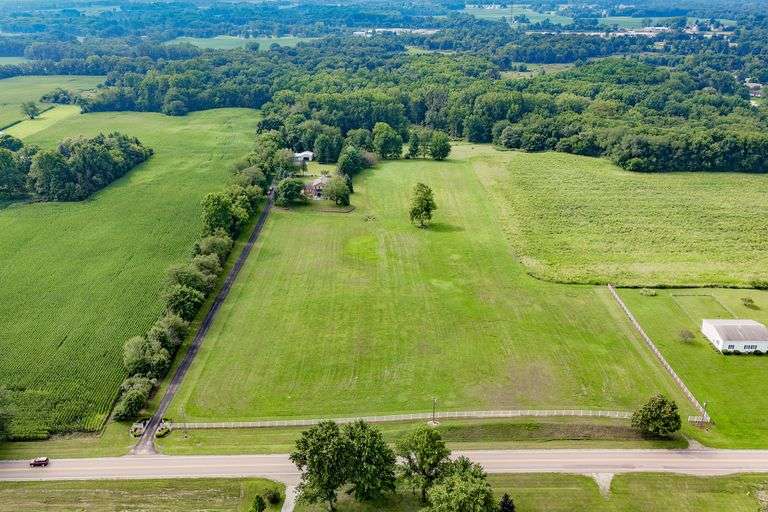
2 | Tract 2 ~ 25± ACRES | PASTURE, WOODS, WALNUT GROVES & CREEK FRONTAGE
25± Acres: Pasture, Woods, Walnut Groves & Deeds Creek Frontage!
This is Tract 2 and offers 25± acres of beautiful, versatile country land featuring open pasture ground, mature woods, impressive walnut groves and creek frontage. With its attractive mix of open and wooded acreage, this property offers excellent potential as a future building site, additional acreage for animals or hobby farming, recreational ground, or a private country getaway.
Enjoy the space and possibilities of this property on its own, or bid on Tract 2 in combination with Tract 1 to create an impressive 29.47± acre country estate complete with the stately brick home and pole barn.
Whole Property Highlights
29.47± acres with an exceptional mix of pasture & woods
Beautiful 3-bedroom, 2.5-bath brick country home
Built in 1997
Long paved driveway creating an impressive, private approach
Large covered front porch overlooking the property
Main-level living room, dining area & separate family room
Brick fireplace
Upstairs primary suite with private bath & walk-in closet
Partial basement
Attached 2-car garage
Separate pole barn with concrete floor & overhead-door access
Expansive open lawn and pasture ground
Mature wooded acreage with excellent walnut tree groves
Beautiful mature trees and landscaping surrounding the residence
Excellent potential for recreation, animals, hobby farming, equipment & additional storage
Privacy, acreage and versatility in one remarkable country setting
OPEN HOUSE: Thurs. Oct. 15th | 5:30-6 pm
Starts:
Ends:
Connecting
...
Current High Bidder:l****p
$311,000.00